

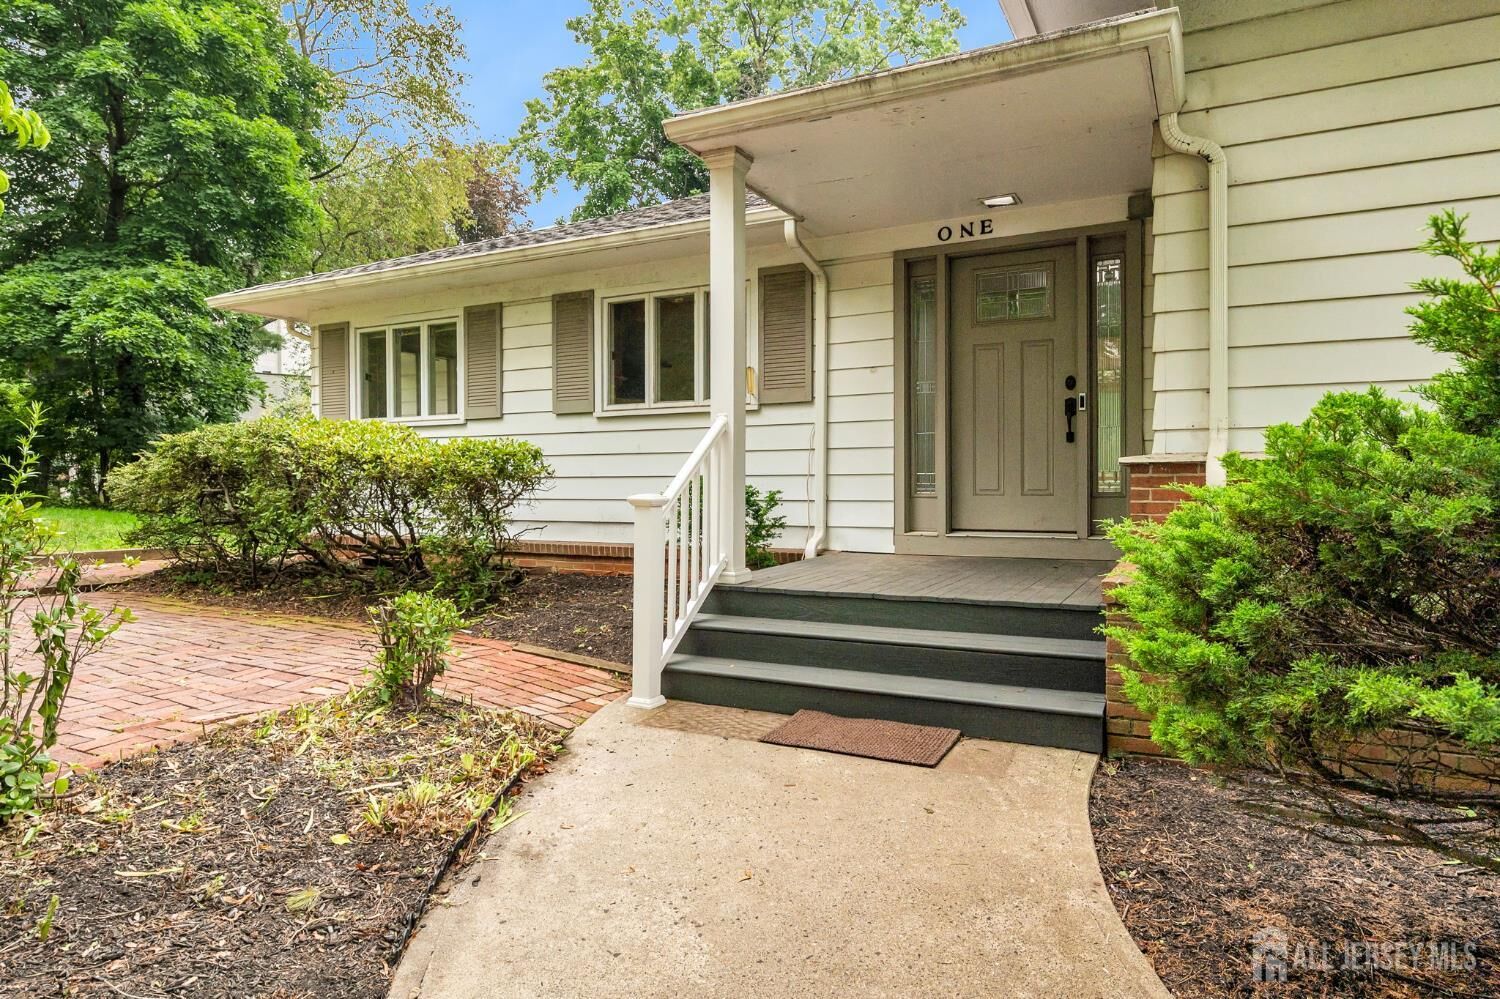
Sold
Listing Courtesy of:  All Jersey MLS / Listed By: Lisa Foster, Century 21 Thomson & Co
 All Jersey MLS / Listed By: Lisa Foster, Century 21 Thomson & Co
 1 Wakefield Lane Piscataway, NJ 08854
Sold on 09/30/2026
$715,000 (USD)

Sold Date:
09/30/2026
09/30/2026
Taxes
$11,610(2025)
$11,610(2025)
Type
Single-Family Home
Single-Family Home
Year Built
1960
1960
Style
Split Level
Split Level
School District
Piscataway Township School Dis
Piscataway Township School Dis
County
Middlesex County
Middlesex County
Community
Hillcrest
Hillcrest
Listed By
Lisa Foster, Century 21 Thomson & Co
Source
All Jersey MLS
Last checked Oct 24 2026 at 7:44 PM GMT+0000
All Jersey MLS
Last checked Oct 24 2026 at 7:44 PM GMT+0000
Bathroom Details
Interior Features
- Security System
- Bath Second
- Dining Room
- Kitchen
- Living Room
- Dishwasher
- Refrigerator
- Gas Water Heater
- Dryer
- Washer
- 3 Bedrooms
- Microwave
- Den
- Self Cleaning Oven
- Range
- Oven
- Cedar Closet(s)
- Laundry: In Basement
- Bath Full
- None
Kitchen
- Eat-In Kitchen
Subdivision
- Hillcrest
Lot Information
- Cul-De-Sac
- Corner Lot
Property Features
- Fireplace: Wood Burning
- Fireplace: 2
- Foundation: Fully Finished
- Foundation: Basement
- Foundation: Garage
Heating and Cooling
- Forced Air
- Central
- Central Air
- Zoned
Basement Information
- Bath Full
- Laundry Facilities
- Utility Room
- Recreation Room
- Den
- Finished
- Daylight
- Storage Space
- Exterior Entry
Pool Information
- In Ground
Flooring
- Carpet
- Wood
- Ceramic Tile
Exterior Features
- Roof: See Remarks
Utility Information
- Utilities: Electricity Connected, Natural Gas Connected, Cable Connected
- Sewer: Public Sewer
Garage
- Attached Garage
Parking
- Driveway
- Garage
- Paved
- Gravel
- Attached
- Asphalt
- Circular Driveway
Stories
- 3
Living Area
- 2,200 sqft
Listing Price History
Date
Event
Price
% Change
$ (+/-)
Jul 18, 2026
Listed
$629,000
-
-
Disclaimer: Copyright 2026 All Jersey MLS. All rights reserved. This information is deemed reliable, but not guaranteed. The information being provided is for consumers’ personal, non-commercial use and may not be used for any purpose other than to identify prospective properties consumers may be interested in purchasing. Data last updated 10/24/26 12:44


